
Home Addition & New Construction
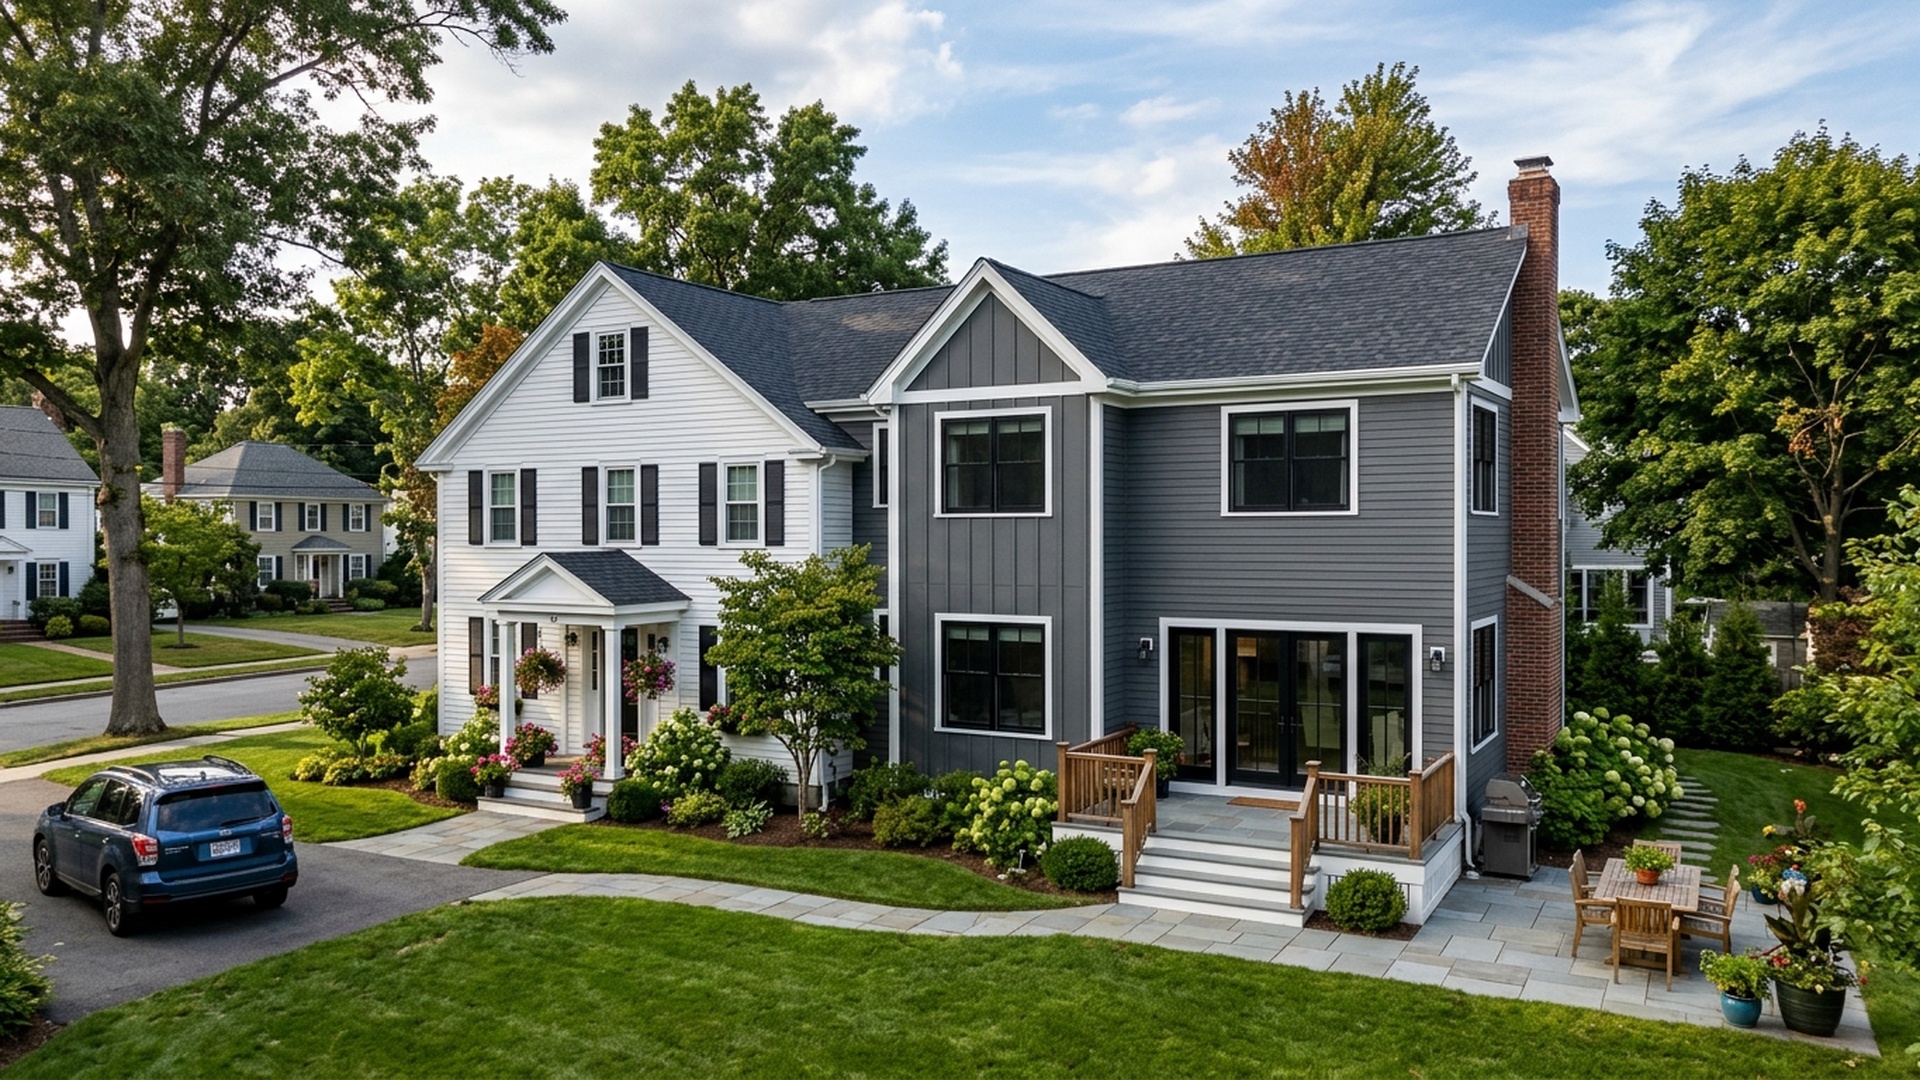
Full licensing, advanced framing expertise, and meticulous project management drive multi-room additions, garage build-outs, and second-story expansions.
Structural Integration & Foundation: Complete foundation excavation, concrete pouring, and precise structural tie-ins ensure new additions blend seamlessly with existing framing and rooflines.
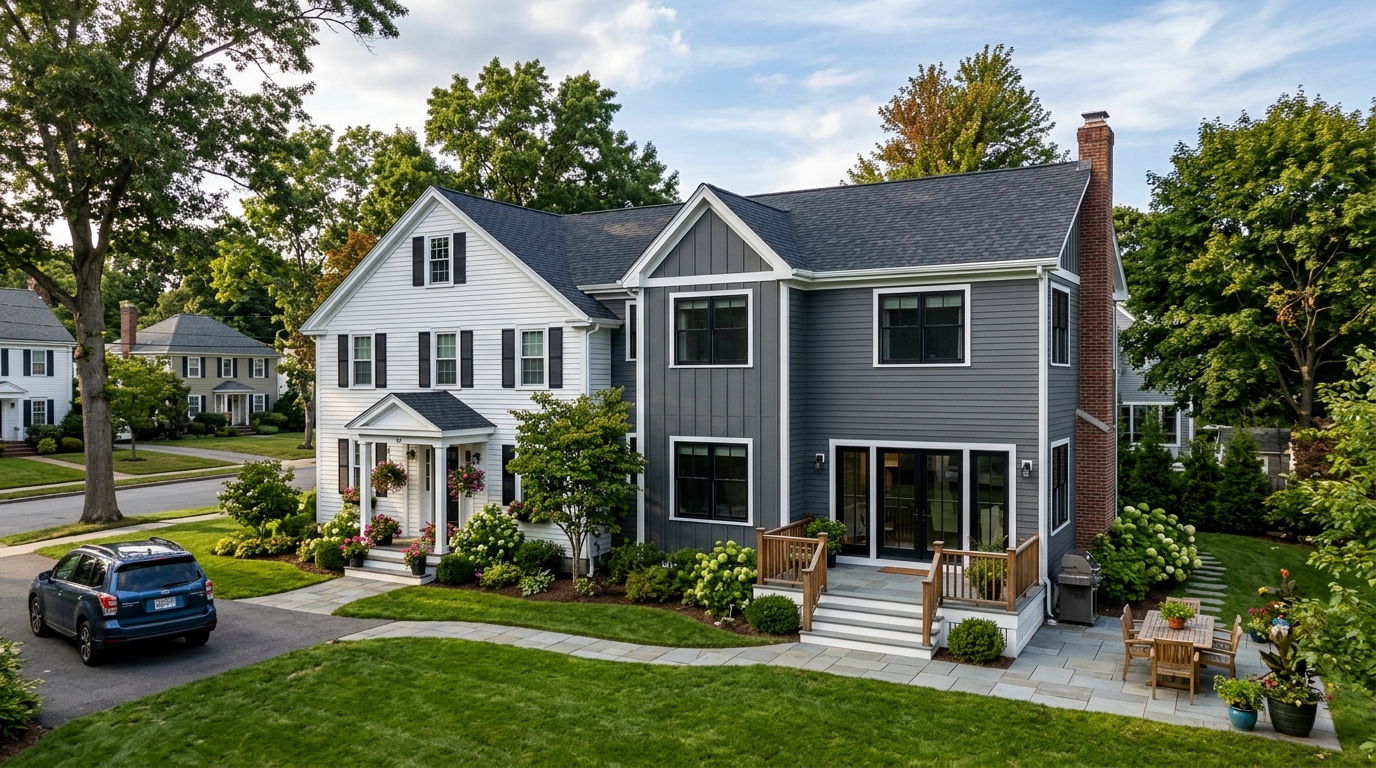
Architectural Harmony: From matching exterior siding and roofing to interior flow and spatial continuity, expanded footprints are designed to look like they were always part of the original home.
Zoning & Permitting Mastery: Complex local municipal zoning bylaws, setbacks, architectural reviews, and building codes are navigated thoroughly, managing the entire permitting process from start to finish.
Turnkey Project Management: From heavy structural framing and utility rough-ins to insulation, HVAC integration, and high-end finishes, a licensed team coordinates every trade to deliver a flawless, move-in-ready space.
Gain the square footage and functionality you need with a professionally engineered custom home addition.
Addition
Comments(0)
Log in to comment.
No comments yet.